Goldcrest Design
Bring your ideas into the plan.
Goldcrest Design brings designers, engineers, and architects together around the kind of home you want to live in. Selected plans may be available for purchase when building on your own lot.
Talk with Gold CrestWhat you can explore
Useful information,
before you decide.
Available home plans may be discussed for an own-lot build.
Floor plans and renderings are conceptual and final plans should be confirmed directly with the team.
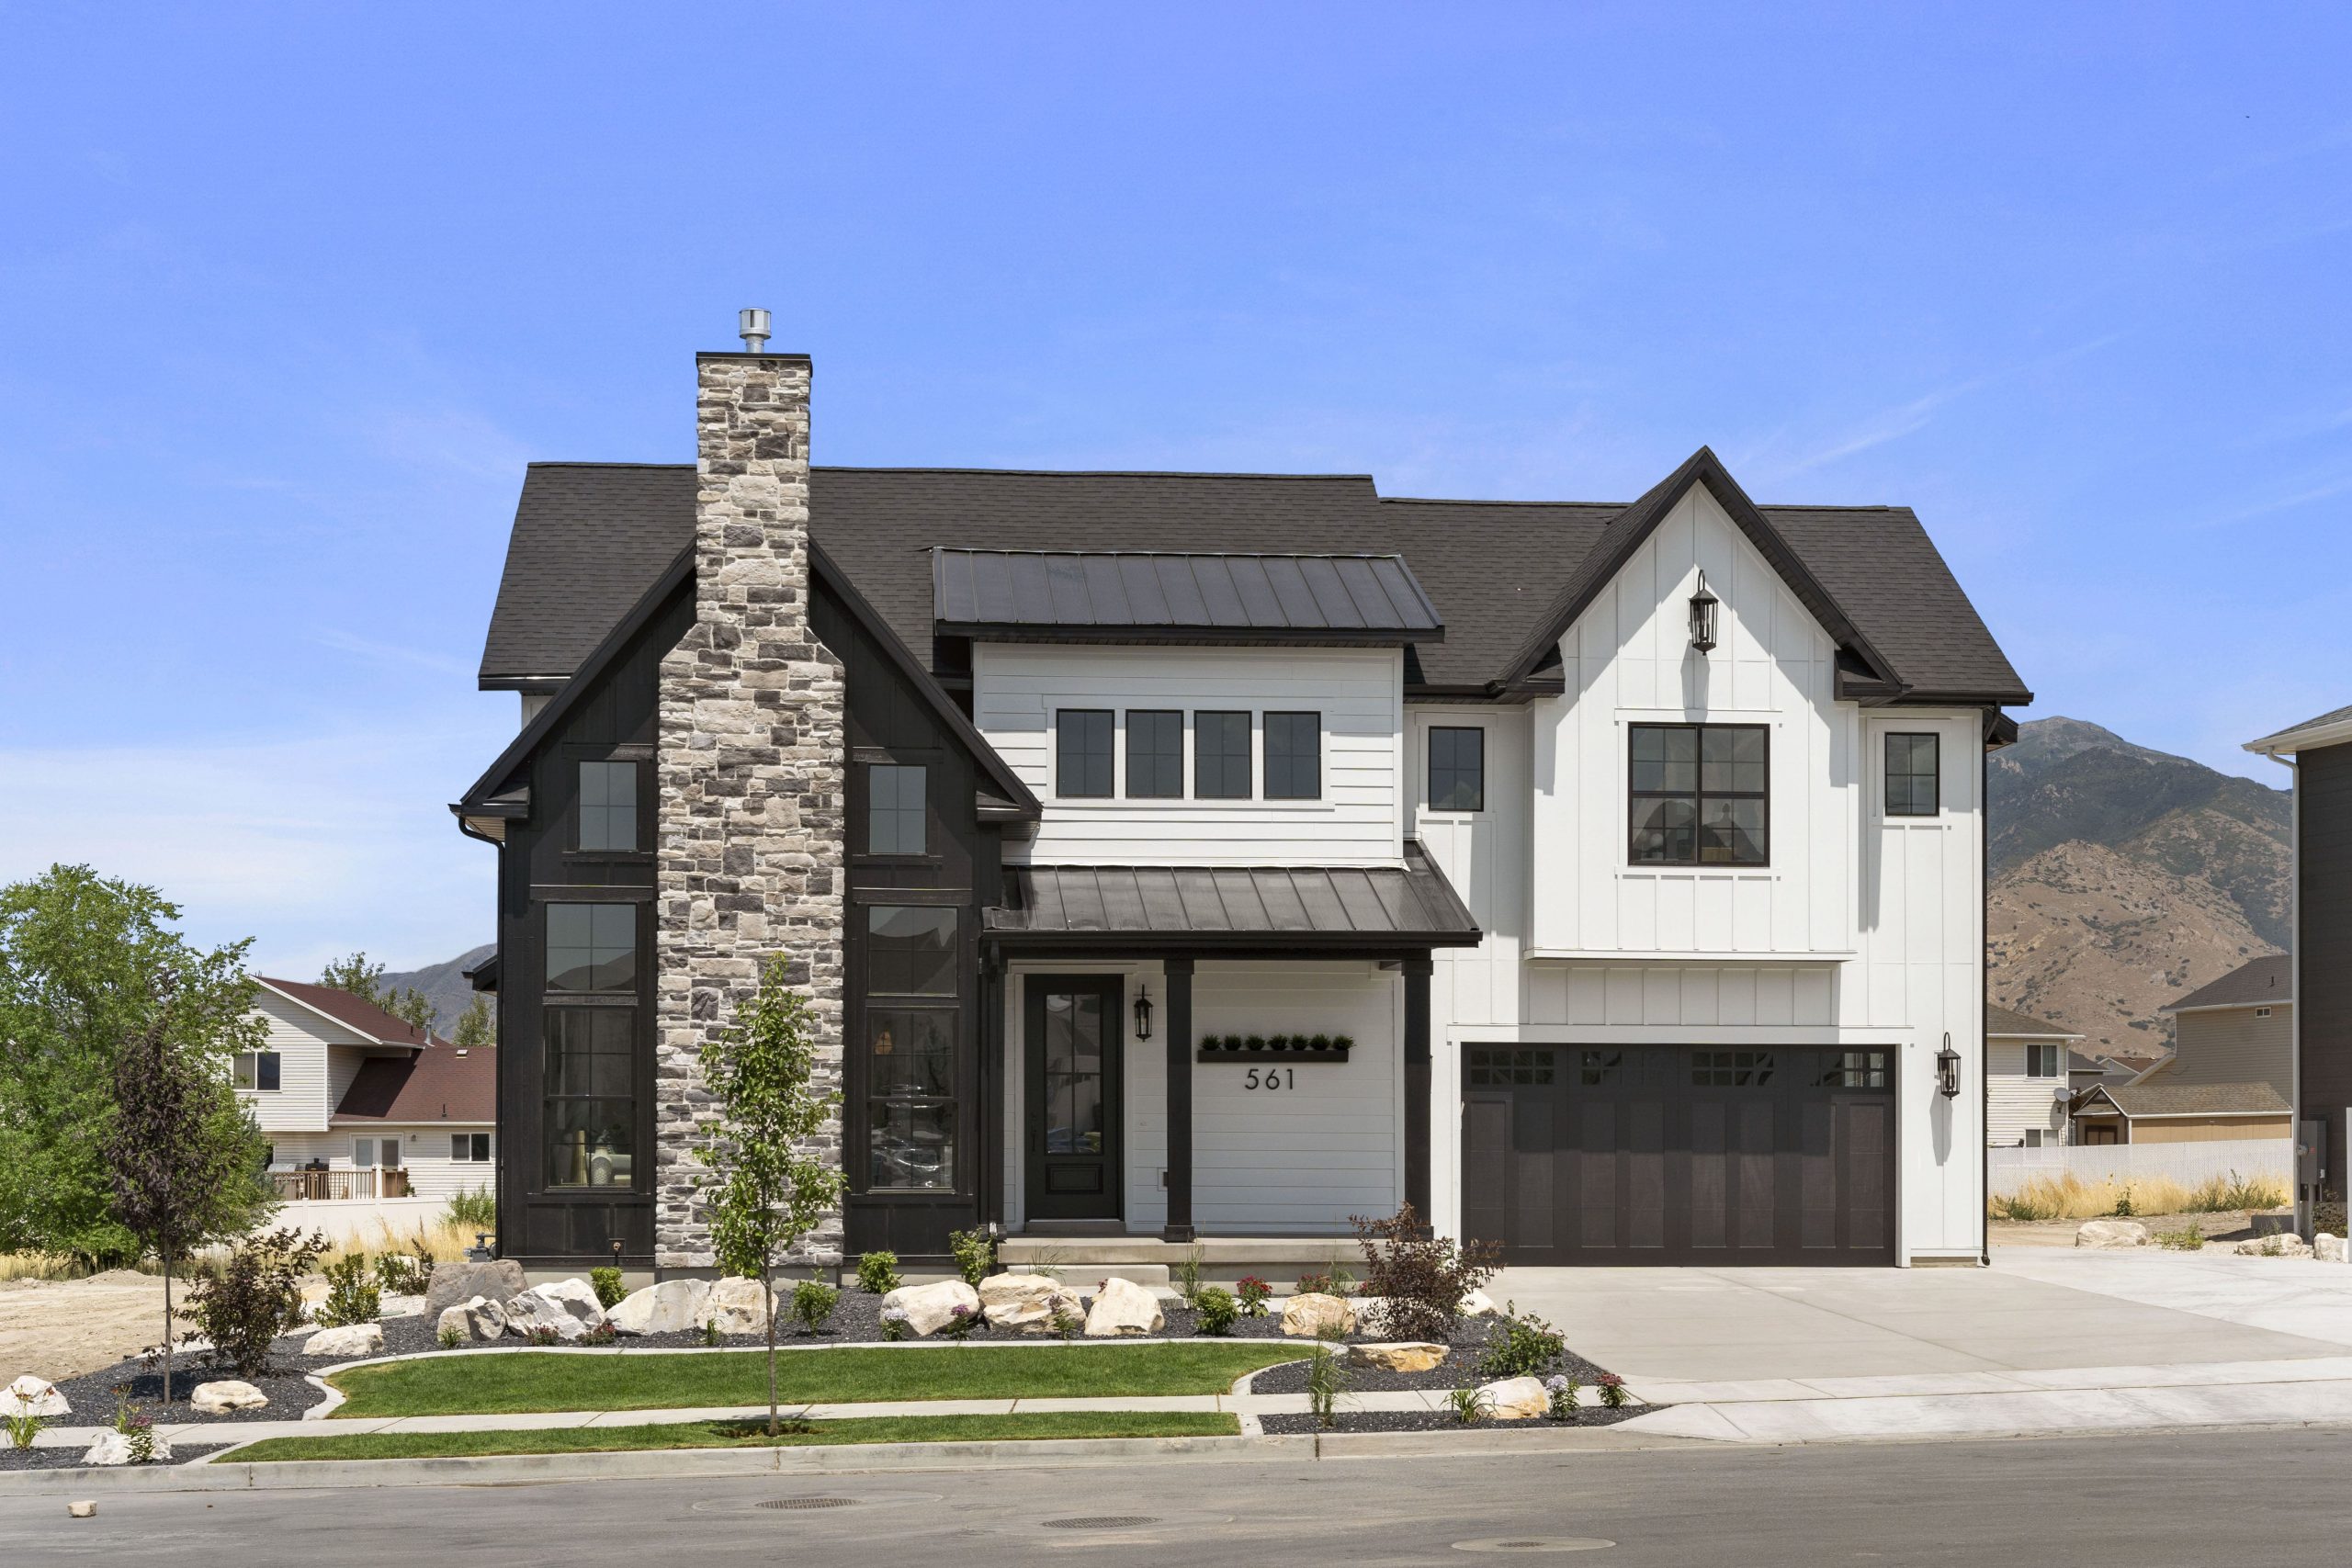
The Goldcrest Design path includes the Parade of Homes Fir Example Plan.
Gold Crest design feature
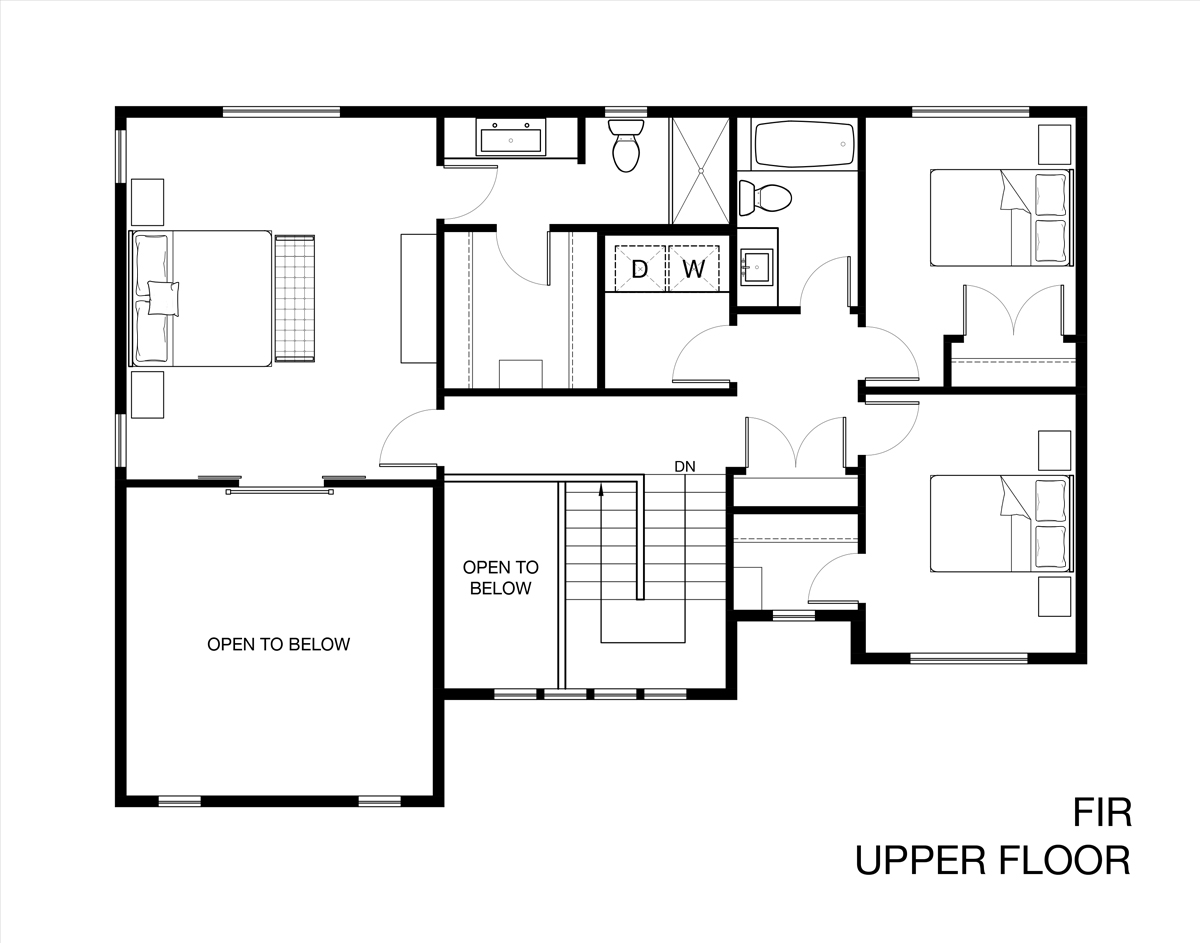
Parade of Homes Fir Example Plan
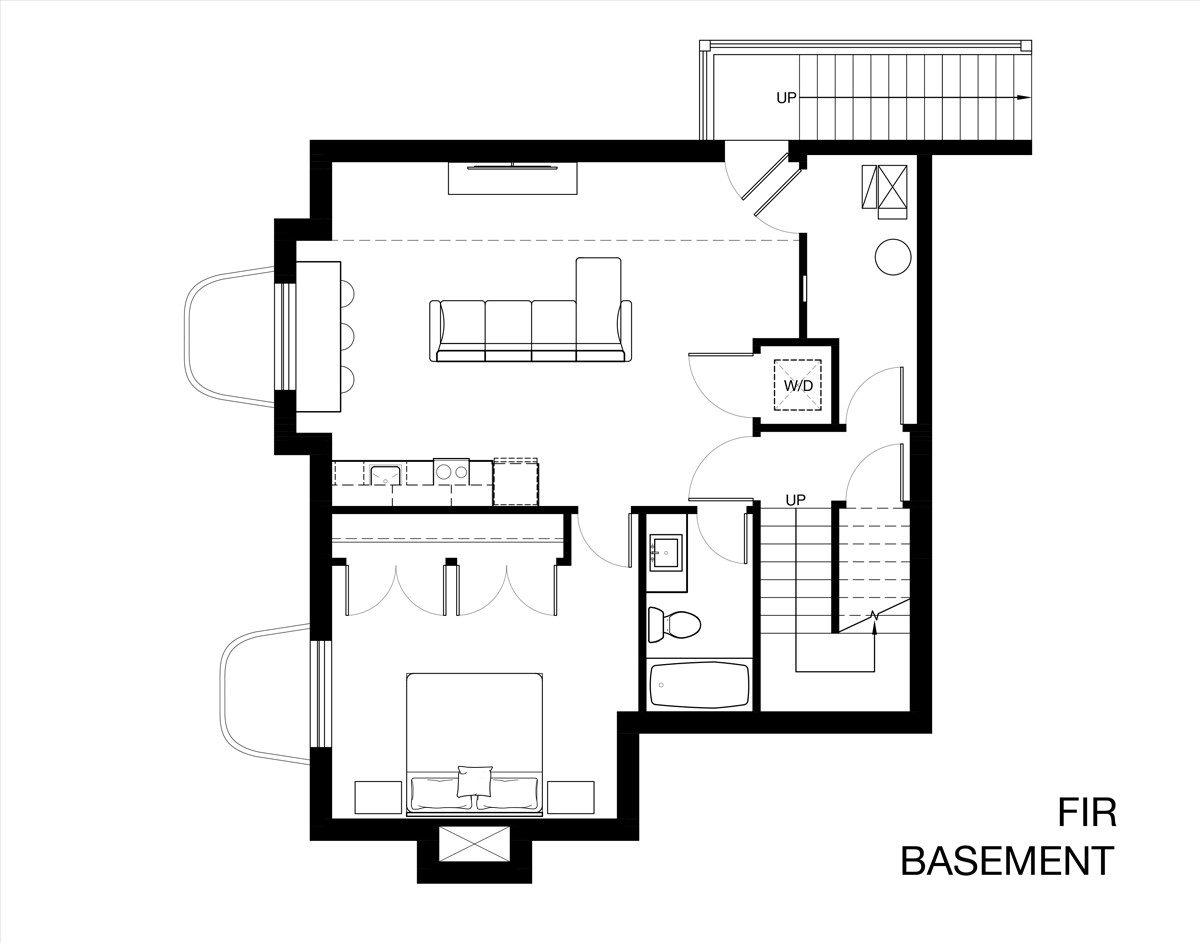
This Gold Crest design record includes the finished-home photography and floor-plan graphics available below. Ask the team about current design paths and plan details.
Explore home portfolios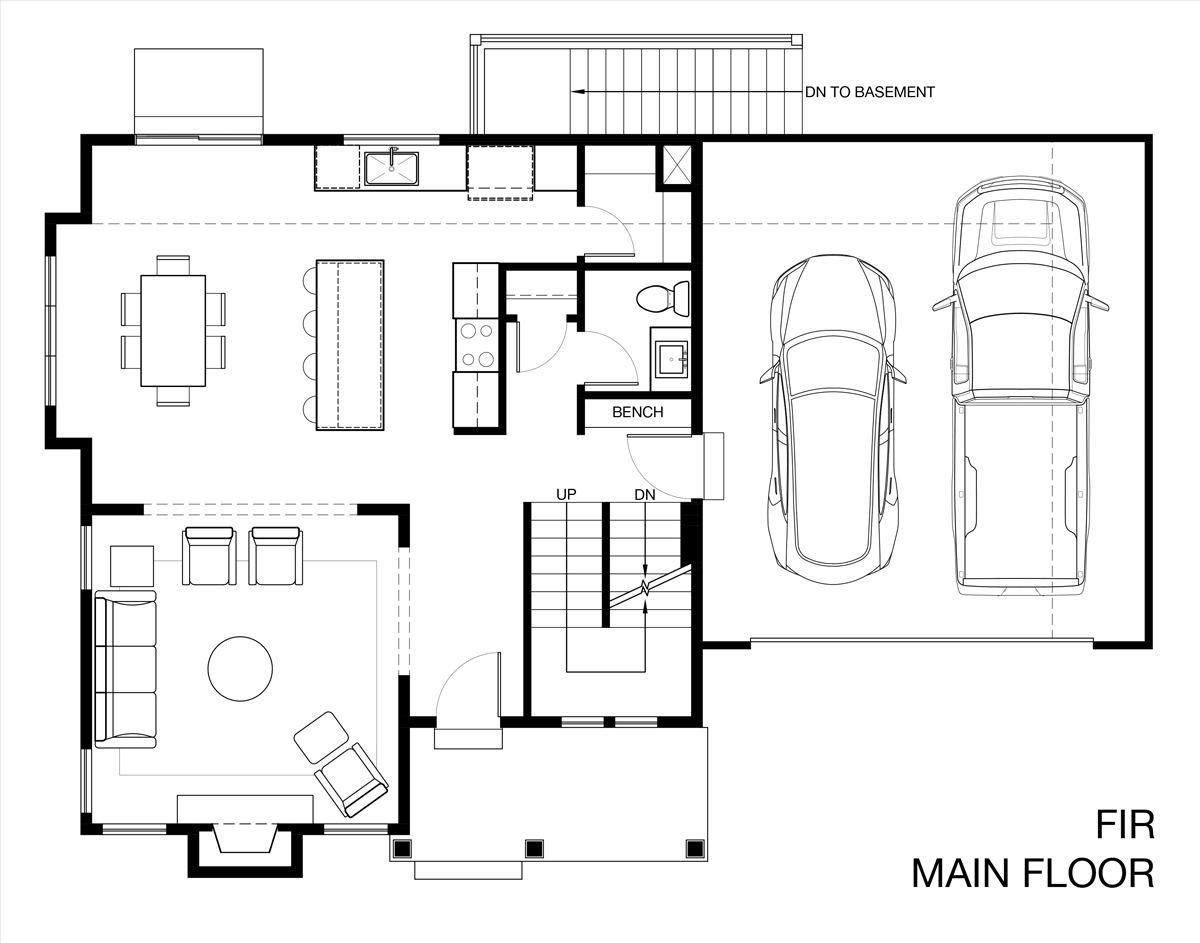
Tell us what you're trying to solve.
Share what you are exploring, and Gold Crest can point you toward the most relevant current resource.
Talk with Gold Crest